Big Easy Flooring, New Orleans
Commercial Sector

Medical Building Flooring in New Orleans

At Big Easy Flooring we floor medical buildings across New Orleans and the surrounding parishes. Contact us and we will walk the space, measure it and price the work.

  • FreeOn-site measure
  • WrittenQuote, not a phone guess
  • 100%Satisfaction guarantee
  • Mon to Fri8 AM to 6 PM
Overview

One Building, Several Briefs

A medical building usually holds consulting rooms, offices, waiting areas and corridors, and each wants something slightly different.

The skill is choosing floors that meet each brief while still reading as one building rather than four specifications stitched together.

That is decided at the survey, by walking every area rather than pricing from a schedule of areas.

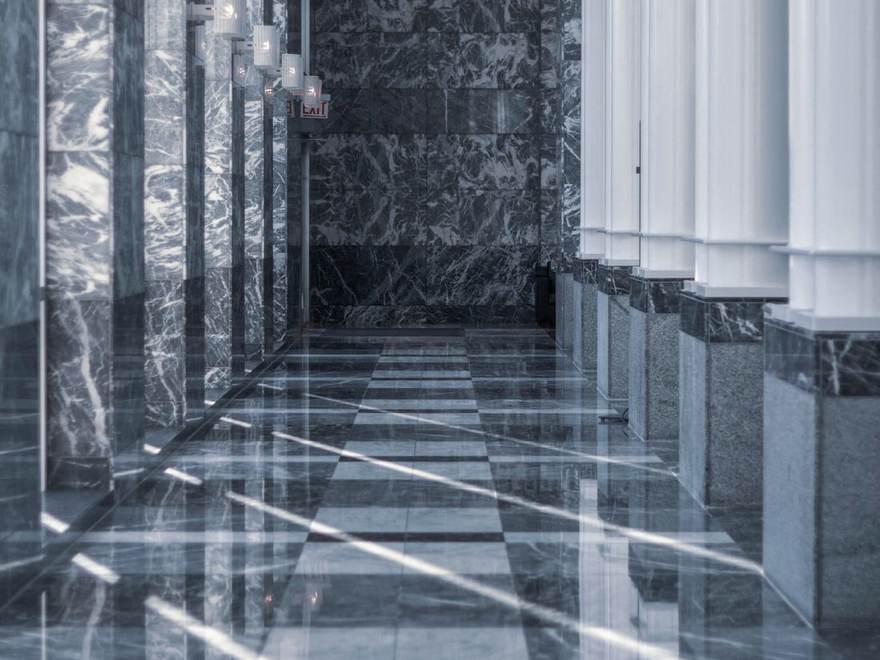
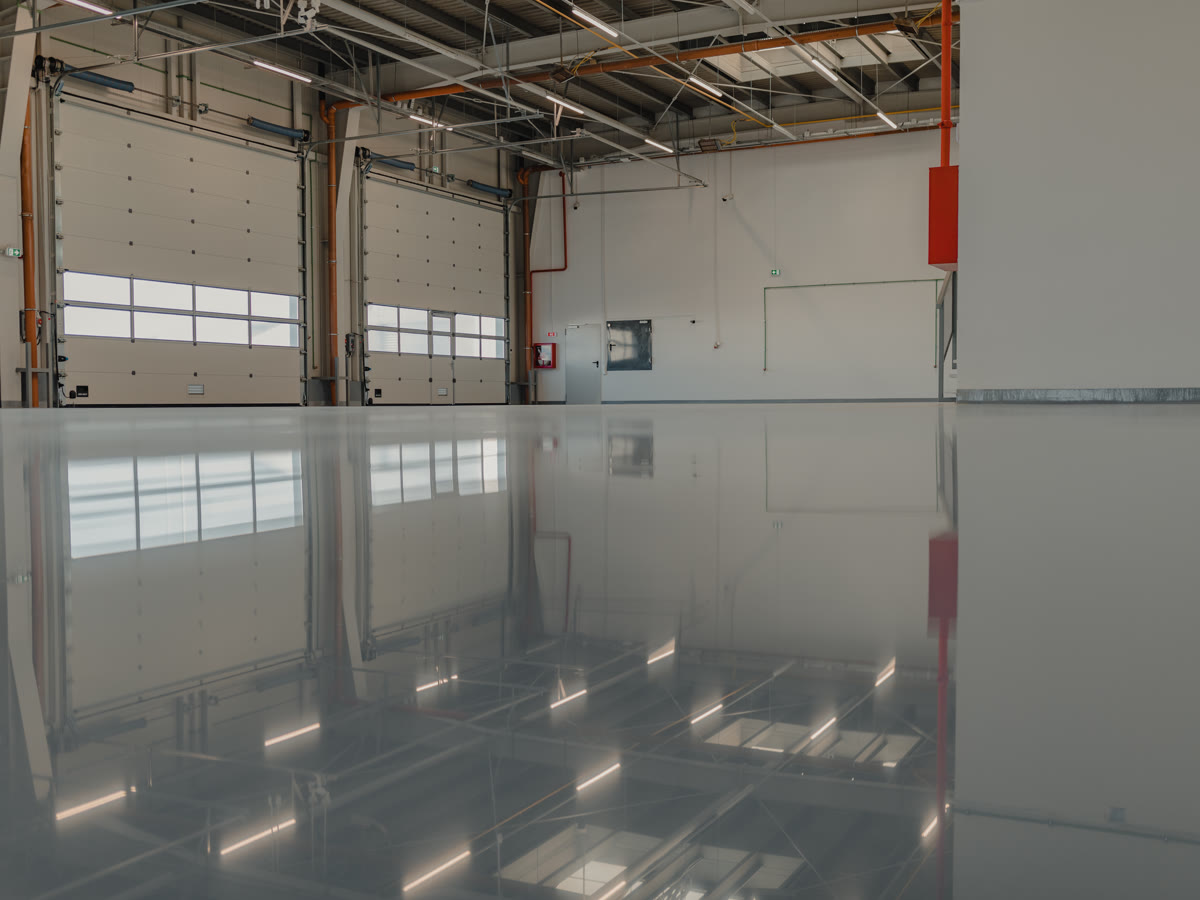
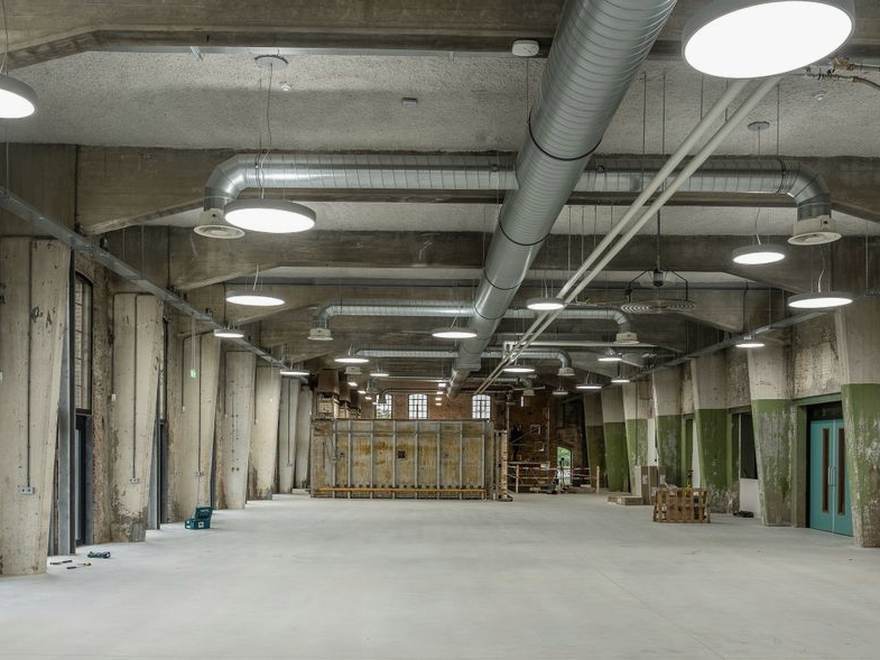
Hard floor running through a wide reception area
What We Lay Here

Which Flooring Systems Suit Medical Buildings?

One building, several briefs. These are the systems that cover them without the place reading as four different buildings.

In Detail

Cleaning Regimes Drive the Choice

How often a floor is cleaned, and with what, narrows the options faster than anything else. We ask that question early because it changes the answer.

A corridor mopped nightly with a neutral cleaner and a procedure room wiped down with something aggressive are not the same specification, even if they look similar on a plan.

What Matters

What Matters on a Medical Building Job

01

Transitions Between Areas

Where a corridor meets a treatment room, the joint has to be flush, sealed and cleanable. Detailing those transitions is where a medical floor is won or lost.

A threshold strip that traps dirt undoes a seamless floor on either side of it, so the junction gets designed rather than defaulted.

02

What We Check Before Quoting

Substrate, existing floor, cleaning regime, acoustic requirement and which areas can be released when.

On a slab we take a moisture reading. In an office we look at what is under the existing carpet. In a treatment room we look at the junctions before we look at the field.

The quote goes in writing, area by area, with the preparation priced in.

Pricing

What Changes the Price

A medical building job prices on access and program as much as on area.

We will not quote a rate over the phone, because a rate without a measure is a guess with a number on it. We come out, measure, test what needs testing and put it in writing.

  1. 01The area, and how much of it can be released at once
  2. 02Whether the building stays open, and which routes stay live
  3. 03The substrate, and what a moisture test says about it
  4. 04Out-of-hours or phased working, which is priced from the start
  5. 05Coving, drainage falls and transition detailing
  6. 06Removing and disposing of the existing floor
Other Sectors

Where Else Do We Work?

Questions

Questions About Medical Building Flooring

Can different rooms have different floors?

Yes, and usually they should. The transitions are what need designing.

Do you work while the building is open?

Commonly, phased around the rooms that must stay in use.

What about acoustics in consulting rooms?

It matters, and it is worth raising. The build-up under the floor affects it as much as the surface.

Do you handle the reception area as well?

Yes. It is usually the first floor anyone sees, so it is worth getting right.

How do you keep the building looking consistent?

By choosing a palette across the areas at the survey rather than specifying each room in isolation.

Can you phase the work?

Yes, and on an occupied medical building that is normally how it runs.

Free Estimate

Want a Price for Your Medical Building?

A free on-site visit, a written quote, and a schedule built around the hours you actually have. Monday to Friday, 8 AM to 6 PM.

Call (504) 305-8727Send us the details

Free estimate
Get a free estimate
Free Estimate

Tell Us About the Floor

Fill this in and we will be in touch to book the free on-site measure. Rather talk? Call (504) 305-8727.